Leica TruView

Falcon Survey Engineering Consultants
Leica TruView
FALCON SURVEY

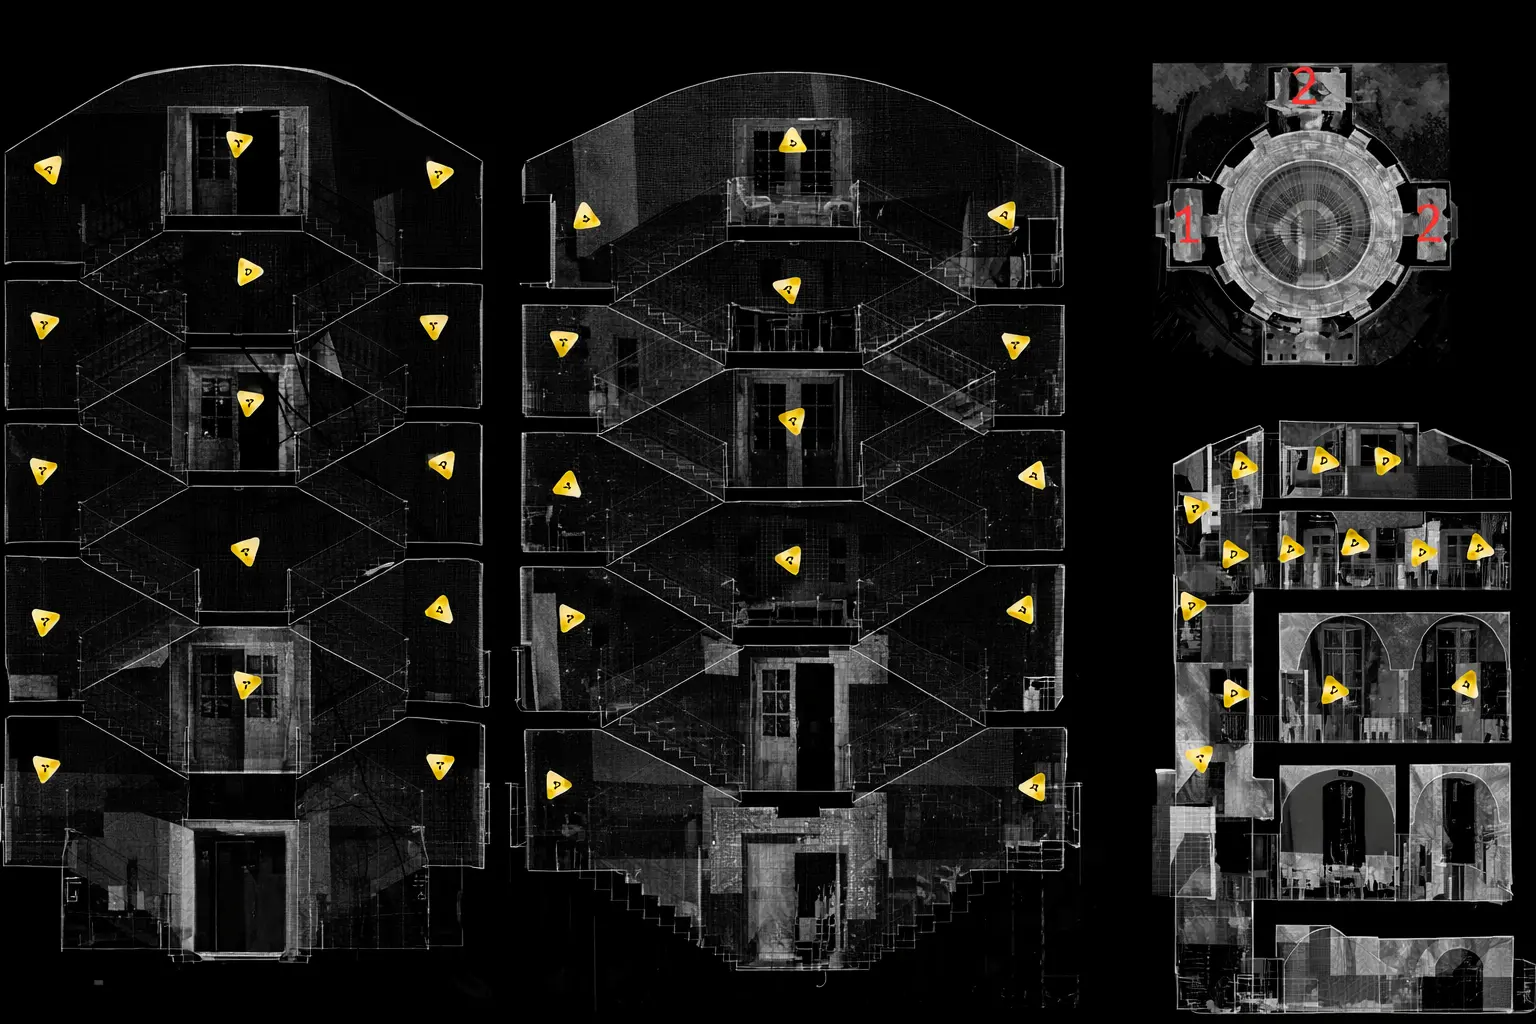
At Falcon Survey, we provide Leica TruView solutions that allow clients to view and explore laser scanning data through an interactive, panoramic environment. TruView connects high-resolution panoramic imagery with registered point cloud data, allowing users to virtually navigate a surveyed building, industrial facility, construction site, or infrastructure project and inspect captured information remotely.

What is Leica TruView?

Leica TruView is a web-based platform for viewing and exploring 3D laser scanning data. It allows users to navigate through scan locations, view panoramic images, and access the corresponding point cloud information.

Instead of relying only on traditional drawings or photographs, project teams can virtually return to the scanned location and review captured site information from their computer.

Why Use TruView?

TruView makes complex laser scanning data easier to access and understand.

It can help project teams:

  • Virtually navigate surveyed spaces
  • View 360° panoramic scan imagery
  • Inspect existing site conditions
  • Review point cloud information
  • Take measurements from available scan data
  • Locate specific areas or assets
  • Reduce unnecessary site visits
  • Share survey information with project teams
  • Support design and engineering decisions
  • Maintain a digital record of existing conditions

Remote Site Access

One of the major advantages of TruView is the ability to review captured site information remotely.

Project teams can access the digital survey environment to examine areas of interest, review existing conditions, and coordinate with other team members without being physically present at the site.

This can be particularly useful for large industrial facilities, complex buildings, construction sites, and infrastructure projects.

At Falcon Survey, we combine 3D laser scanning and TruView visualization to help clients access and understand their survey data in a more interactive way.

From industrial plants and commercial buildings to infrastructure and heritage projects, TruView provides a practical digital window into the surveyed environment.

Applications of Leica TruView

Architecture & Construction

Use TruView to review existing buildings, interiors, facades, and construction areas without repeatedly visiting the site.

Industrial Facilities

Virtually inspect plant areas, equipment, piping, structural steel, and other complex industrial environments.

As-Built Documentation

Use TruView as an interactive reference for documenting existing conditions after construction or modification.

Plant Design & Engineering

Engineers can review existing plant conditions and use the scan environment as a reference during design and modification projects.

Infrastructure

TruView can support documentation of roads, bridges, tunnels, utilities, and other infrastructure environments.

Heritage & Historical Buildings

Create an interactive digital record of historic buildings and structures for documentation, research, conservation, and future reference.

Industrial Applications

The petrochemical industry has been using 3D laser scanning for years, but more and more also other industrial sectors see the usefulness of this technique for the management of industrial plants

Volume Calculations

For the determination of the volumetric of stocks 3D laser scanning is used as a reliable and safer alternative to conventional surveying when accuracy is needed.

Infrastructure Applications

Complex structures in field of civil engineering such as bridges and tunnels are measured with a lot of detail with 3D laser scanning.

Architecture Applications

By scanning the facades and interiors of a monumental building a 3D point cloud of the entire building is created. This data serves as the basis for creating floor plans, facade plans, etc.

Archaeological/Heritage

Registration of geometric information of monuments, statues, archaeological remains, etc. makes a major contribution to the preservation of heritage.

Registered Point Cloud

For Clients That Wish to Complete Their Own Post Production We Can Scan and Supply a Registered Point Cloud

3D CAD Models

For Clients That Wish to Complete Their Own Post Production We Can Scan and Supply a Registered Point Cloud

3D Mesh Models

3D mesh models are ideal solution for irregular or organically shaped objects

BIM Models

We can convert the point cloud into a BIM ready format, REVIT, AECOSIM and ARCHCAD models

Plant Design Models

We offer conversion of point clouds into AVEVA PDMS, CADWORX and open plant models

2D CAD Documentation

Highly accurate floor plans, sections & elevations can be generated in a variety of formats and levels of detail which can suit your specific requirements

Orthophotos

We offer Orthophotos – Metric Images Commonly Specified for Heritage Sites

3D Virtual Reality

We can professionally specified the objects, buildings spaces and create game-like environments with interactive 3d walkthroughs.

Panoramic Images

Panoramic images can be supplied referenced to a site map allowing the user to navigate around the site in a product called panotours

Leica TruView

TruView combines panoramic images with point cloud data, allowing the user to take measurements, mark up and share views. It provides an effective visual decision-making tool

Reverse Engineering

Reverse Engineering services help you accurately capture, analyze, and recreate existing components, equipment, structures, and products.

2D/3D Floor Plan

We create accurate and detailed 2D and 3D floor plans that help architects, engineers, contractors, property owners, and real estate professionals understand spaces clearly

Sectional Drawings

We create accurate and detailed sectional drawings that provide a clear view of building elements, levels, heights, materials, and construction details.

Facade/Elevation Building Survey

Our Facade & Elevation Building Survey services provide accurate documentation of a building’s external appearance, dimensions, architectural features.

Measured Building Surveys

Our Measured Building Survey services provide precise measurements and detailed documentation of existing buildings and spaces. We capture the actual dimensions,.

Concrete Scanning(Post Tension)

Post-tensioned concrete structures contain high-strength steel tendons embedded within the slab. Drilling, coring, cutting, or anchoring without knowing their exact location.

Stockpile Survey

Stockpile surveying provides accurate measurements of material volume, quantity, and distribution for aggregates, sand, gravel, soil, minerals, and other bulk materials.
FALCON SURVEY ENGINEERING CONSULTANTS is a pioneering Survey Engineering Company in U.A.E. established in the year of 2007, Falcon Survey Engineering built on a strong work ethic, honesty and a commitment to relationships.

Contact Info

Social Links