2D/3D Floor Plan Services

Falcon Survey Engineering Consultants
2D And 3D Floor Plan
FALCON SURVEY

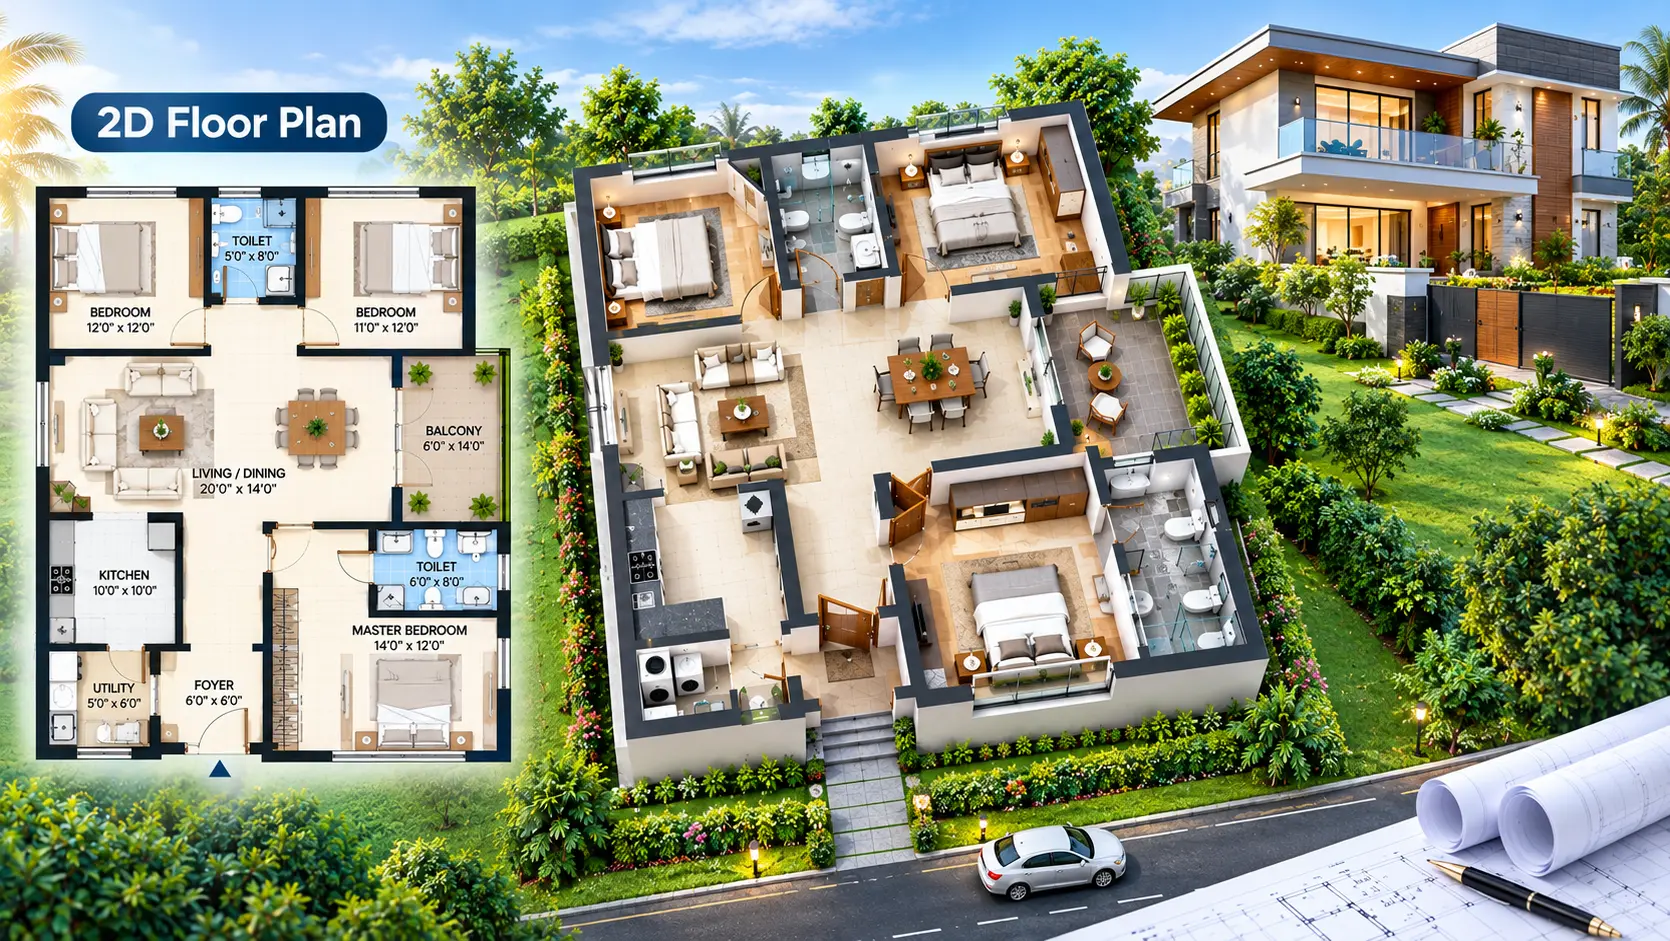
To portray spaces clearly, obtain expert 2D and 3D floor plans from preliminary sketches, blueprints, CAD files, PDFs, scans, and reference materials. Our floor plan conversion services facilitate quicker decision-making in sales, leasing, design, and promotional workflows, enable real estate teams digitize layouts, and lessen buyer uncertainty. Our company provides precise, understandable, and practical polished property layouts, whether you require 2D to 3D floor plan conversion services for buyer visualization or full 3D floor plan visualization services for project marketing. Within the desired turnaround time, each plan is produced with precise dimensions, neat line work, rendered graphics, and interactive elements in accordance with your criteria.

FloorPlan Conversion Services


3D Floor Plan Conversion Services

Convert 2D plans, CAD drawings, DWG files, and sketches into clear and realistic 3D floor plans. Our 3D layouts help visualize room arrangements, furniture placement, dimensions, and spatial relationships.

  • 2D/CAD/DWG to 3D floor plan conversion
  • Detailed walls, doors, windows, and room layouts
  • 3D isometric and dollhouse-style floor plans
  • Furniture and interior layout visualization
  • Interactive room-based 3D layouts
  • Hotspots for dimensions and feature information

2D Floor Plan Conversion Services

Convert sketches, scanned drawings, PDFs, and existing plans into clean and accurate 2D CAD floor plans. We create organized drawings suitable for design, renovation, construction, and documentation.

  • Sketch, PDF, and image to CAD conversion
  • Accurate walls, doors, windows, and room layouts
  • Dimensioning and room labeling
  • Organized CAD layers for architectural elements
  • Clear and professional floor plan documentation
  • DWG, DXF, and PDF deliverables

Redrawing and Remodeling Services for Floor Plans

With our floor plan redraw services, you can update, modify, or fix current blueprints without having to start from scratch. For renovations, re-listings, and as-built modifications, we alter layouts, remodel rooms, and reissue cleaned-up blueprints.

  • Restoration of distorted, damaged, and low-resolution floor plans
  • Redrawing old DWG or DXF files using the correct layer naming and new AutoCAD standards
  • Reproportioning and rescaling designs that have been wrongly sized
  • Remodeling the floor plan, which includes removing walls, adding rooms, moving doors and windows, optimizing the arrangement, and rearranging spaces

Floor Plan Services for Architecture

Obtain comprehensive architectural floor plans for client presentations, contractor handoffs, permits assistance, and design development. For new construction or renovations, we manage the complete design and drafting of structural layouts, producing the fundamental construction blueprints.

  • architectural floor drawings that include load-bearing annotations, structural columns, and wall thickness.
  • Reflected ceiling plans (RCP) that display beam positioning, light fixture locations, and ceiling height zones
  • Layouts of furniture and space for tenant approval, occupancy, and fit-outs
  • Plans for the roof and site/plot, including setbacks, orientation, and total building footprints

Industrial Applications

The petrochemical industry has been using 3D laser scanning for years, but more and more also other industrial sectors see the usefulness of this technique for the management of industrial plants

Volume Calculations

For the determination of the volumetric of stocks 3D laser scanning is used as a reliable and safer alternative to conventional surveying when accuracy is needed.

Infrastructure Applications

Complex structures in field of civil engineering such as bridges and tunnels are measured with a lot of detail with 3D laser scanning.

Architecture Applications

By scanning the facades and interiors of a monumental building a 3D point cloud of the entire building is created. This data serves as the basis for creating floor plans, facade plans, etc.

Archaeological/Heritage

Registration of geometric information of monuments, statues, archaeological remains, etc. makes a major contribution to the preservation of heritage.

Registered Point Cloud

For Clients That Wish to Complete Their Own Post Production We Can Scan and Supply a Registered Point Cloud

3D CAD Models

For Clients That Wish to Complete Their Own Post Production We Can Scan and Supply a Registered Point Cloud

3D Mesh Models

3D mesh models are ideal solution for irregular or organically shaped objects

BIM Models

We can convert the point cloud into a BIM ready format, REVIT, AECOSIM and ARCHCAD models

Plant Design Models

We offer conversion of point clouds into AVEVA PDMS, CADWORX and open plant models

2D CAD Documentation

Highly accurate floor plans, sections & elevations can be generated in a variety of formats and levels of detail which can suit your specific requirements

Orthophotos

We offer Orthophotos – Metric Images Commonly Specified for Heritage Sites

3D Virtual Reality

We can professionally specified the objects, buildings spaces and create game-like environments with interactive 3d walkthroughs.

Panoramic Images

Panoramic images can be supplied referenced to a site map allowing the user to navigate around the site in a product called panotours

Leica TruView

TruView combines panoramic images with point cloud data, allowing the user to take measurements, mark up and share views. It provides an effective visual decision-making tool

Reverse Engineering

Reverse Engineering services help you accurately capture, analyze, and recreate existing components, equipment, structures, and products.

2D/3D Floor Plan

We create accurate and detailed 2D and 3D floor plans that help architects, engineers, contractors, property owners, and real estate professionals understand spaces clearly

Sectional Drawings

We create accurate and detailed sectional drawings that provide a clear view of building elements, levels, heights, materials, and construction details.

Facade/Elevation Building Survey

Our Facade & Elevation Building Survey services provide accurate documentation of a building’s external appearance, dimensions, architectural features.

Measured Building Surveys

Our Measured Building Survey services provide precise measurements and detailed documentation of existing buildings and spaces. We capture the actual dimensions,.

Concrete Scanning(Post Tension)

Post-tensioned concrete structures contain high-strength steel tendons embedded within the slab. Drilling, coring, cutting, or anchoring without knowing their exact location.

Stockpile Survey

Stockpile surveying provides accurate measurements of material volume, quantity, and distribution for aggregates, sand, gravel, soil, minerals, and other bulk materials.
FALCON SURVEY ENGINEERING CONSULTANTS is a pioneering Survey Engineering Company in U.A.E. established in the year of 2007, Falcon Survey Engineering built on a strong work ethic, honesty and a commitment to relationships.

Contact Info

Social Links