

Any Questions? Let’s talk
+971 4 3271414
Related Services
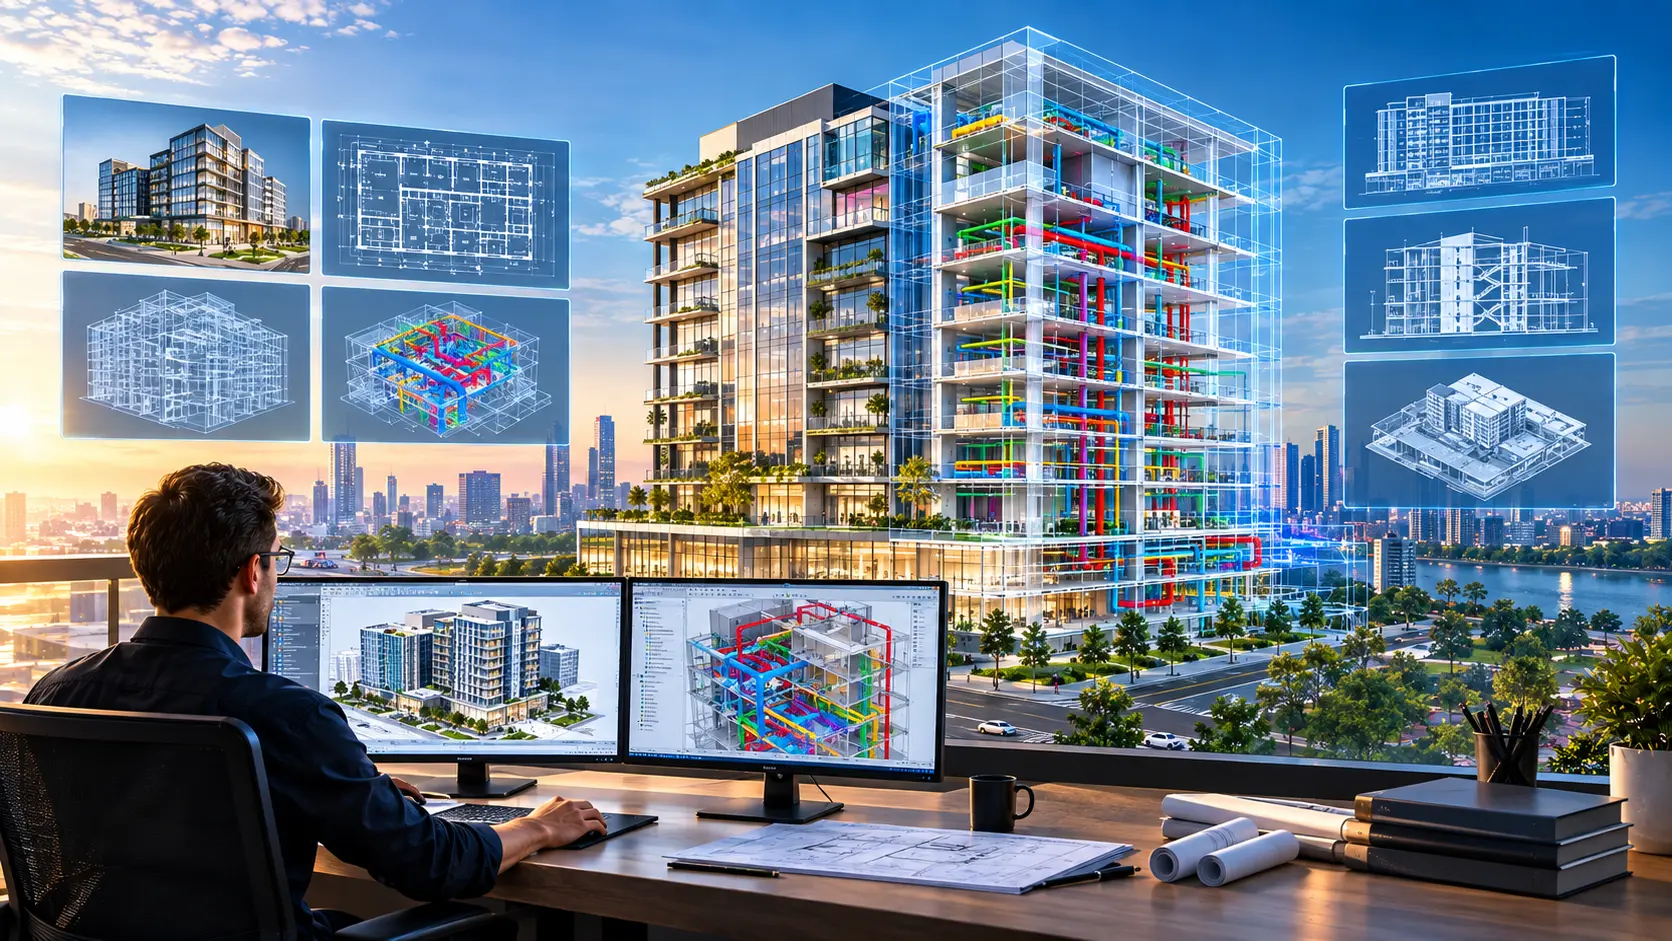
Transforming Reality into Intelligent BIM Models
How does BIM operate?
For instance, a user of BIM can obtain up-to-date and comprehensive information about a building’s component structures. A door, a stairway, tables, or any other physical elements of the structure could be considered components. The software evaluates each of these elements using 3D modeling, providing real-time updates like door replacement. Users will have access to fresh or updated information about the new materials of a door, including its budget, energy footprint, fire protection, and soundproofing, as soon as it is replaced in the building.
BIM unifies workflow and enables digital project exploration from conceptual design to operational aspects of a project.
Our BIM Modeling Services
Architectural BIM Modeling
We create detailed architectural BIM models representing the existing or proposed building.
- Walls and partitions
- Doors and windows
- Floor and ceiling
- Roofs
- Stair and ramps
- Building facades
- Architectural details
Structural BIM Modeling
We develop BIM models of structural components for design, documentation, and coordination.
- Columns
- Beams
- Slabs
- Foundations
- Structural Walls
- Steel structures
- Roof structures
- Our professional can enables 3D modelling design and building information modelling (BIM).
MEP BIM Modeling
Our MEP modeling services cover building mechanical, electrical, and plumbing systems.
- HVAC systems
- Ductwork
- Plumbing
- Pipes
- Electrical systems
- Cable trays
- Mechanical equipment
- Fire protection systems
Benefits of BIM Modeling
- Accurate digital representation of buildings and facilities
- Better understanding of existing conditions
- Improved design coordination
- Reduced dependence on manual measurements
- Easier identification of spatial conflicts
- Better planning for renovation and construction
- Improved communication between project teams
- Useful digital documentation for future projects
BIM Modeling from 3D Laser Scanning
One of our key capabilities is converting registered point cloud data into BIM models. Laser scanning captures detailed information about the existing environment, while BIM modeling organizes that information into a structured digital model.
This combination is particularly useful for existing buildings, renovation projects, industrial facilities, infrastructure, and as-built documentation.
Industrial Applications
Volume Calculations
Infrastructure Applications
Architecture Applications
Archaeological/Heritage
Registered Point Cloud
3D CAD Models
3D Mesh Models
BIM Models
Plant Design Models
2D CAD Documentation
Orthophotos
3D Virtual Reality
Panoramic Images
Leica TruView
Reverse Engineering
2D/3D Floor Plan
Sectional Drawings
Facade/Elevation Building Survey
Measured Building Surveys
Concrete Scanning(Post Tension)
Stockpile Survey

Contact Info
- 209, 2nd Floor, Apricot Tower P.O. Box : 238544, Dubai Silicon Oasis Dubai - United Arab Emirates
- info@falconsurveyme.com
- +971 4 327 1414
- +971 4 327 1413
- Monday - Saturday: 08.00 AM to 06.00 PM | Sunday is Closed
Social Links