

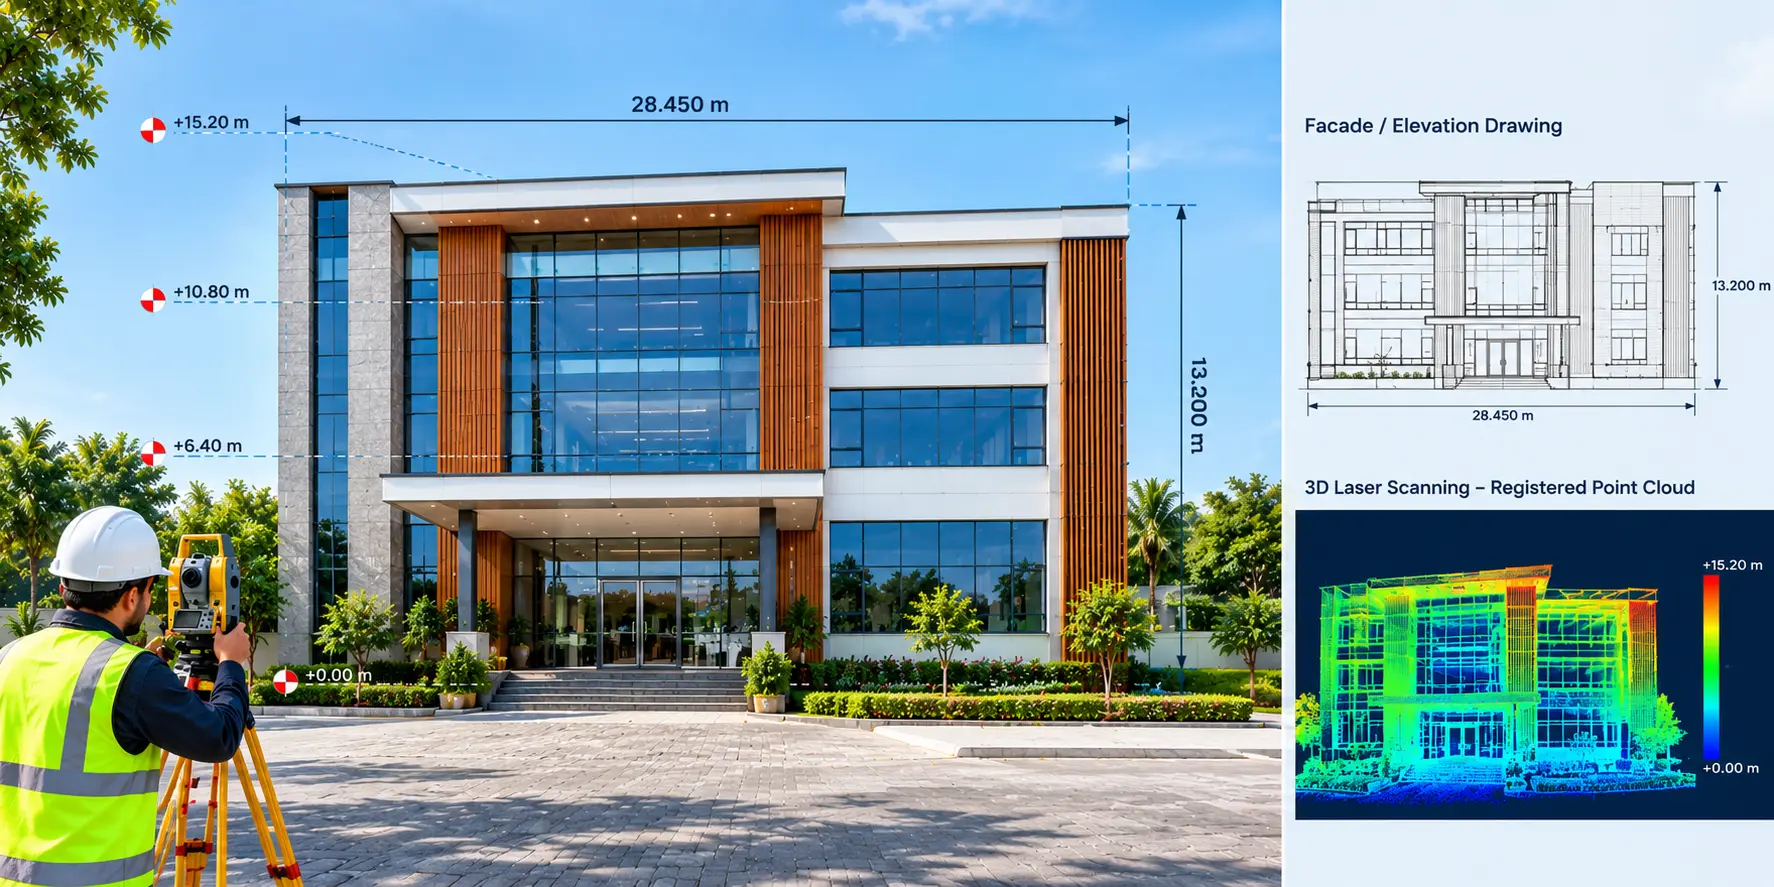
Facade/Elevation Building Survey

+971 4 3271414
Related Services
Detailed measurements of building facades showing their existing form, openings, levels, and architectural features.
Documentation of interior wall surfaces, openings, finishes, and other visible architectural elements.
Accurate records of existing building conditions for renovation, refurbishment, construction verification, and future reference.
3D laser scanning captures dense spatial information from the building exterior, which can be processed into accurate elevation drawings and 3D representations.
Detailed documentation of historic, decorative, or complex building facades for restoration, conservation, and architectural projects.
Facade and elevation surveys are commonly used for: