

Any Questions? Let’s talk
+971 4 3271414
Related Services
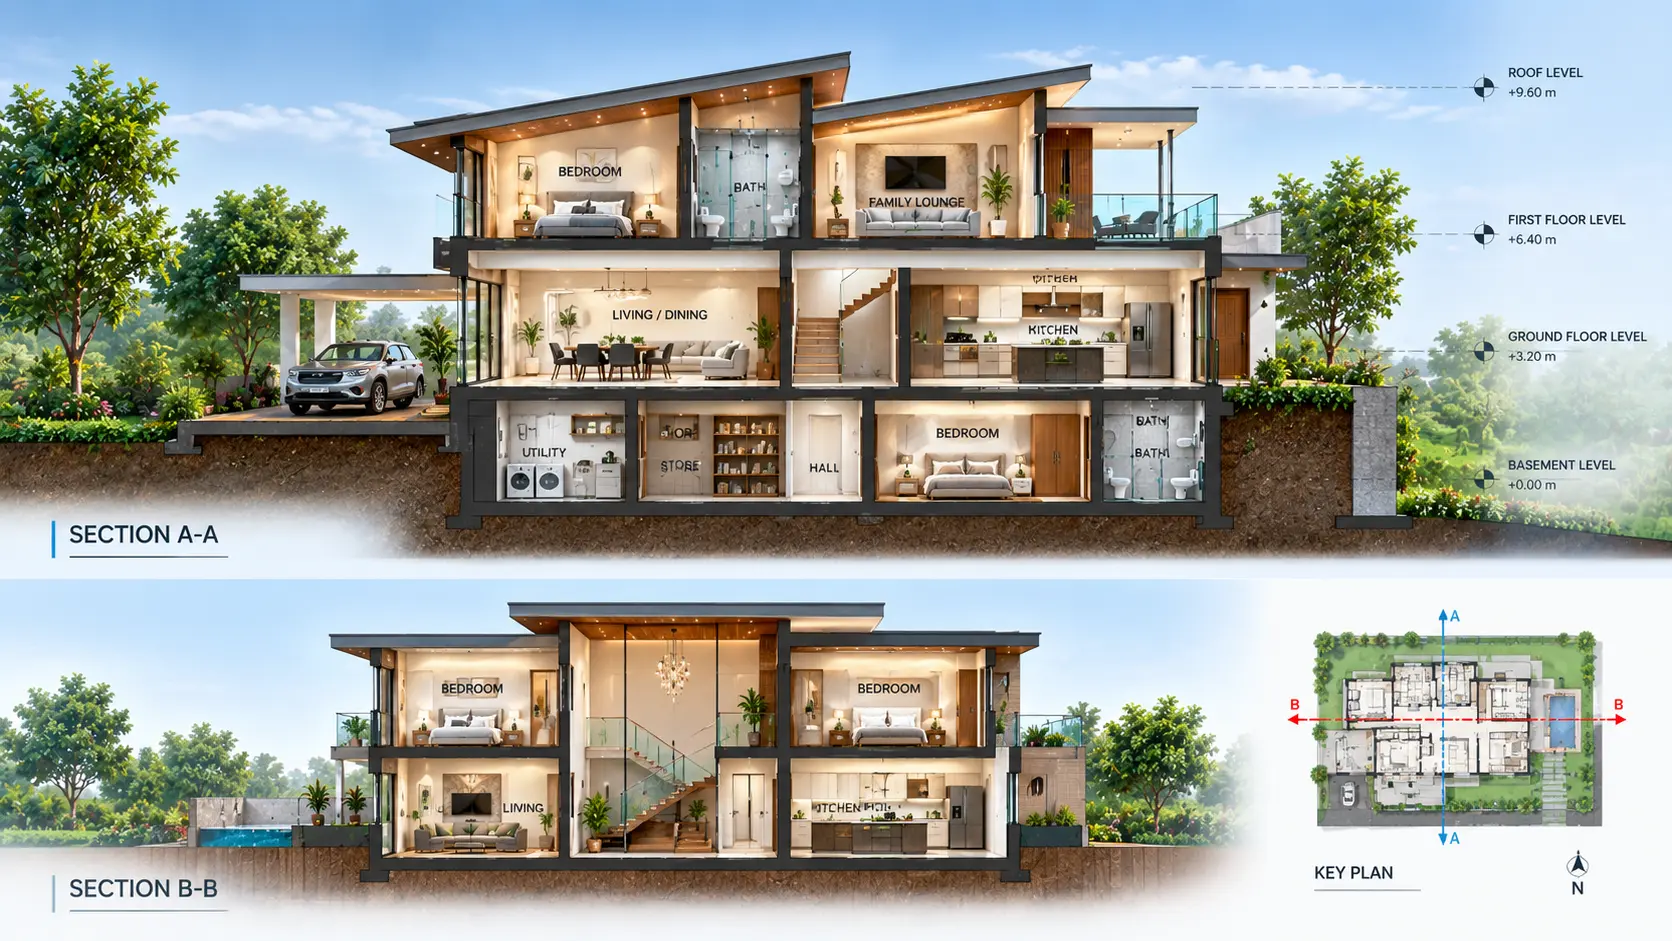
From Scan Data to Precise Sectional Drawings
Building Section Drawings
Building section drawings provide a vertical view through a structure, showing the relationship between floors, walls, ceilings, roofs, and other building elements. They help understand floor-to-floor heights, vertical circulation, structural arrangements, and overall building proportions.
Wall Section Drawings
Wall section drawings provide a detailed view of a wall assembly, showing its construction layers and connections. They can document elements such as framing, insulation, cladding, finishes, openings, and structural components, helping architects and contractors understand how the different building systems come together.
Detail Section Drawings
Detail section drawings focus on specific construction areas and important connections. They can illustrate floor-to-wall junctions, window and door interfaces, roof connections, flashing, finishes, and other critical details, providing clear information for design development and construction.
What We Provide
- Building Section Drawings – Clear cross-sections showing floors, walls, ceilings, roofs, and structural elements.
- Longitudinal & Cross Sections – Sections through selected areas to document building geometry and levels.
- Interior Sections – Detailed views of rooms, stairs, ceilings, openings, and interior features.
- Structural Sections – Documentation of visible beams, columns, slabs, roof structures, and other elements.
- As-Built Sections – Section drawings representing existing site conditions based on captured survey data.
- CAD Section Drawings – Clean and organized drawings suitable for architectural and engineering workflows.
Industrial Applications
Volume Calculations
Infrastructure Applications
Architecture Applications
Archaeological/Heritage
Registered Point Cloud
3D CAD Models
3D Mesh Models
BIM Models
Plant Design Models
2D CAD Documentation
Orthophotos
3D Virtual Reality
Panoramic Images
Leica TruView
Reverse Engineering
2D/3D Floor Plan
Sectional Drawings
Facade/Elevation Building Survey
Measured Building Surveys
Concrete Scanning(Post Tension)
Stockpile Survey

Contact Info
- 209, 2nd Floor, Apricot Tower P.O. Box : 238544, Dubai Silicon Oasis Dubai - United Arab Emirates
- info@falconsurveyme.com
- +971 4 327 1414
- +971 4 327 1413
- Monday - Saturday: 08.00 AM to 06.00 PM | Sunday is Closed
Social Links