

Any Questions? Let’s talk
+971 4 3271414
Related Services
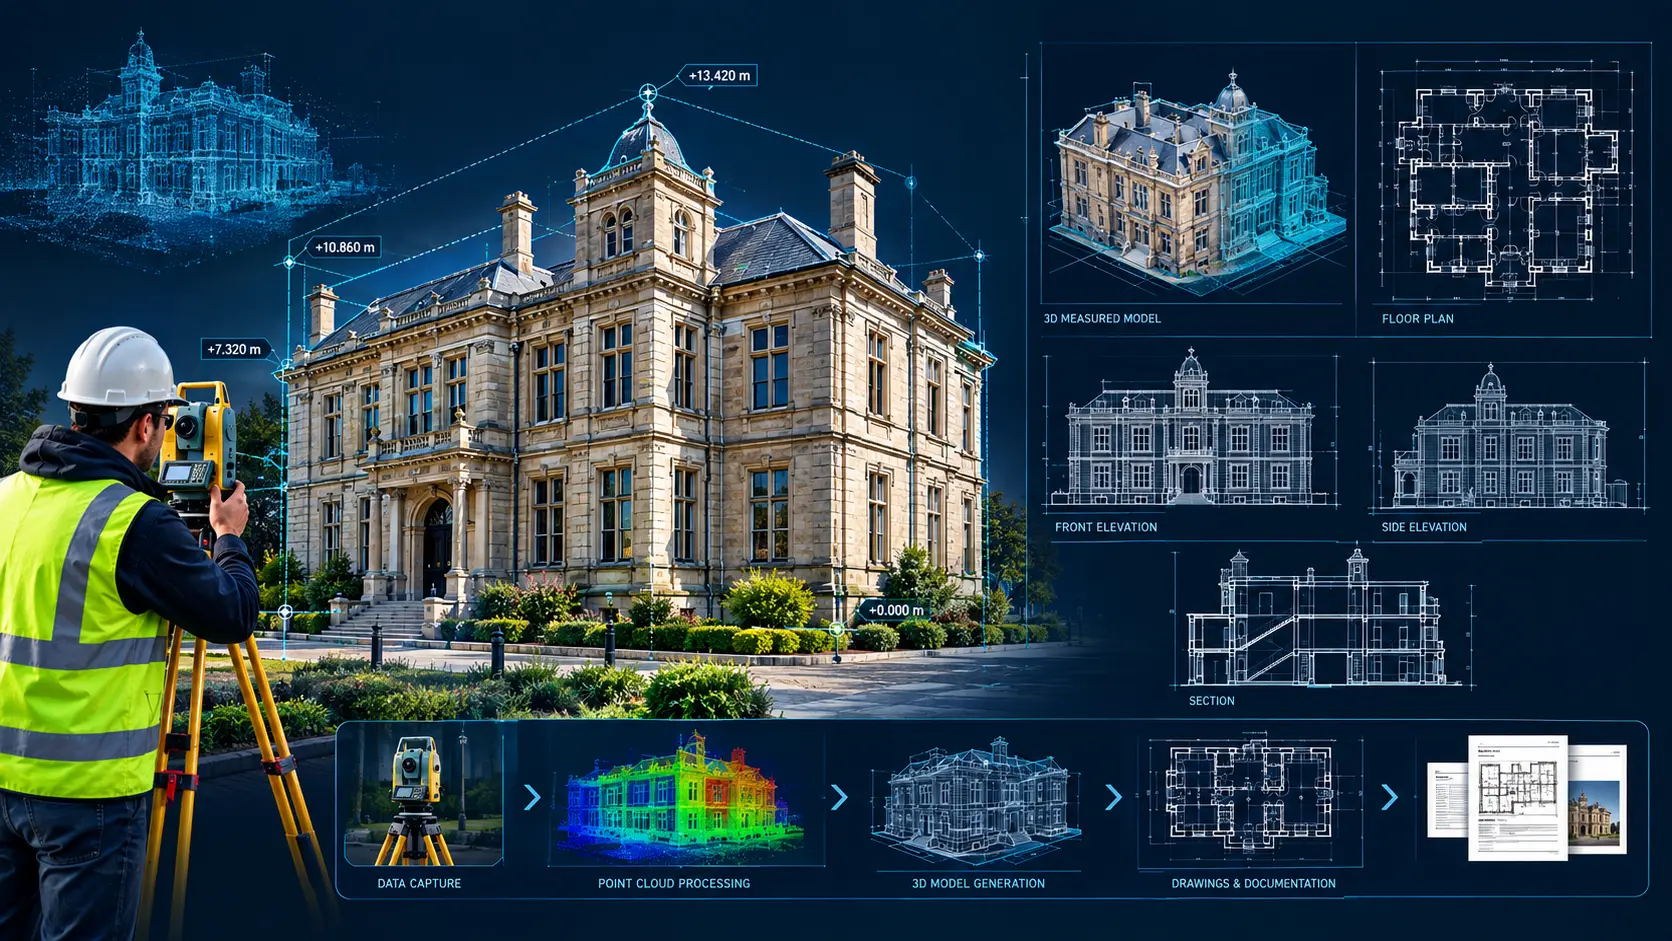
From Existing Buildings to Accurate Digital Documentation
Measured Building Survey
Consider it a comprehensive digital plan of your current structure. Floor plans with wall locations and thicknesses, door and window locations, structural components, and important fittings are recorded by the surveyor.
External elevations, cross-sections displaying floor-to-ceiling heights, and frequently a roof plan are also shown. A complete 3D model in Revit (for BIM processes) can also be created for larger projects.
Standard file formats include point cloud data if you want the raw 3D scan, PDF for easy viewing, Revit models for BIM Model projects, and DWG/DXF (the industry standard for AutoCAD).
Here is the exact survey provides an accurate record of a building’s existing structure and architectural features. It includes detailed floor plans, elevations, and cross-sections prepared as scaled survey drawings. Our experienced survey team uses modern surveying equipment to capture precise site data, which is then processed and converted into clear, reliable drawings for design, planning, renovation, and construction purposes.
What We Capture
A measured building survey can document:
- Floor plans and room layouts
- Building elevations and facades
- Sections and vertical levels
- Walls, doors, and windows
- Stairs and structural elements
- Columns, beams, and openings
- Building dimensions and heights
- Visible architectural and MEP elements
Our Measured Building Survey Services
2D Floor Plans
Detailed floor plans showing room layouts, walls, openings, dimensions, and other required building features.
Elevation Surveys
Accurate internal and external elevations documenting building facades, openings, levels, and architectural details.
Sectional Drawings
Vertical sections showing floor levels, ceiling heights, roof structures, stairs, and other important building relationships.
3D Laser Scanning
High-resolution laser scanning captures the building geometry and creates a detailed point cloud that can be used to develop multiple survey deliverables.
As-Built Documentation
Existing-condition drawings and models that represent the building as surveyed on site.
Industrial Applications
Volume Calculations
Infrastructure Applications
Architecture Applications
Archaeological/Heritage
Registered Point Cloud
3D CAD Models
3D Mesh Models
BIM Models
Plant Design Models
2D CAD Documentation
Orthophotos
3D Virtual Reality
Panoramic Images
Leica TruView
Reverse Engineering
2D/3D Floor Plan
Sectional Drawings
Facade/Elevation Building Survey
Measured Building Surveys
Concrete Scanning(Post Tension)
Stockpile Survey

Contact Info
- 209, 2nd Floor, Apricot Tower P.O. Box : 238544, Dubai Silicon Oasis Dubai - United Arab Emirates
- info@falconsurveyme.com
- +971 4 327 1414
- +971 4 327 1413
- Monday - Saturday: 08.00 AM to 06.00 PM | Sunday is Closed
Social Links