

Any Questions? Let’s talk
+971 4 3271414
Related Services
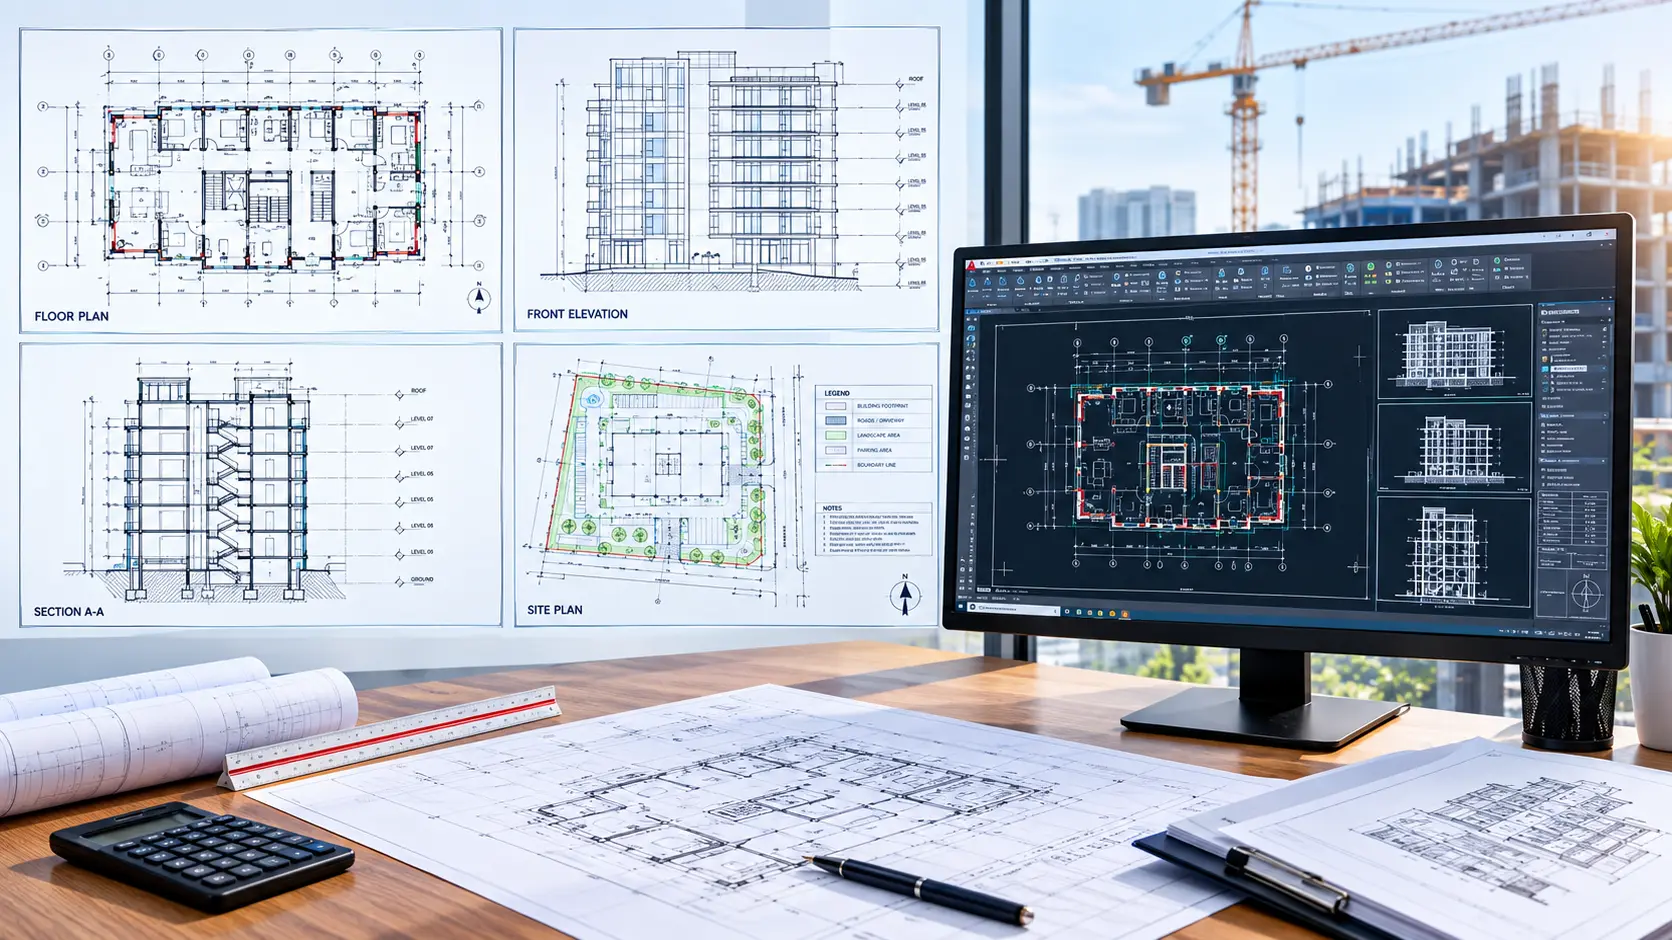
Accurate 2D Drawings from 3D Laser Scanning & Survey Data
Accurate 2D CAD Documentation
Existing buildings and structures often require accurate drawings before renovation, modification, or construction work begins. Using 3D laser scanning and survey data, we can create detailed 2D CAD drawings that represent the actual site conditions.
Our drawings can include:
- Floor plans
- Elevation drawings
- Section drawings
- Roof plans
- Site plans
- Structural layouts
- Reflected ceiling plans
- MEP layouts
- Equipment layouts
- Piping layouts
- As-built drawings
Our 2D CAD Documentation Process
1. Data Collection
We collect information using 3D laser scanning, surveying, point clouds, existing drawings, or other project data.
2. Point Cloud Processing
For scan-based projects, the collected scans are registered and processed to create an accurate point cloud.
3. CAD Drawing Development
The required 2D information is extracted from the survey or point cloud and developed into detailed CAD drawings.
4. Quality Checking
Drawings are reviewed against the available survey and scan data to maintain consistency and accuracy.
5. Final Delivery
The completed drawings are delivered in the required CAD and project-
Why Is 2D CAD Documentation
2D CAD documentation is used to create clear, accurate, and easy-to-understand drawings of buildings, structures, sites, and systems. These drawings provide a reliable reference for architects, engineers, contractors, and surveyors.
Key Uses of 2D CAD Documentation
- Existing Condition Documentation – Records the current condition and layout of a building or structure.
- Floor Plans – Shows rooms, walls, doors, windows, stairs, and other building elements.
- Construction Planning – Provides accurate drawings for construction and installation work.
- Renovation & Remodeling – Helps teams understand existing conditions before making changes.
- As-Built Documentation – Shows what was actually constructed or installed.
- Architectural Design – Provides a base drawing for developing new designs.
- Structural Documentation – Shows columns, beams, slabs, walls, and other structural elements.
- MEP Documentation – Documents mechanical, electrical, plumbing, and other building systems.
- Facility Management – Provides useful drawings for maintenance, modifications, and future projects.
- 3D Laser Scanning to CAD – Converts registered point cloud data into accurate 2D drawings.
At Falcon Survey, we combine surveying, 3D laser scanning, point cloud processing, and CAD expertise to create reliable 2D documentation for existing buildings, structures, and facilities.
Whether you need a simple floor plan or a complete set of as-built drawings, our 2D CAD Documentation Services help turn complex site data into clear, usable drawings.
Industrial Applications
Volume Calculations
Infrastructure Applications
Architecture Applications
Archaeological/Heritage
Registered Point Cloud
3D CAD Models
3D Mesh Models
BIM Models
Plant Design Models
2D CAD Documentation
Orthophotos
3D Virtual Reality
Panoramic Images
Leica TruView
Reverse Engineering
2D/3D Floor Plan
Sectional Drawings
Facade/Elevation Building Survey
Measured Building Surveys
Concrete Scanning(Post Tension)
Stockpile Survey

Contact Info
- 209, 2nd Floor, Apricot Tower P.O. Box : 238544, Dubai Silicon Oasis Dubai - United Arab Emirates
- info@falconsurveyme.com
- +971 4 327 1414
- +971 4 327 1413
- Monday - Saturday: 08.00 AM to 06.00 PM | Sunday is Closed
Social Links