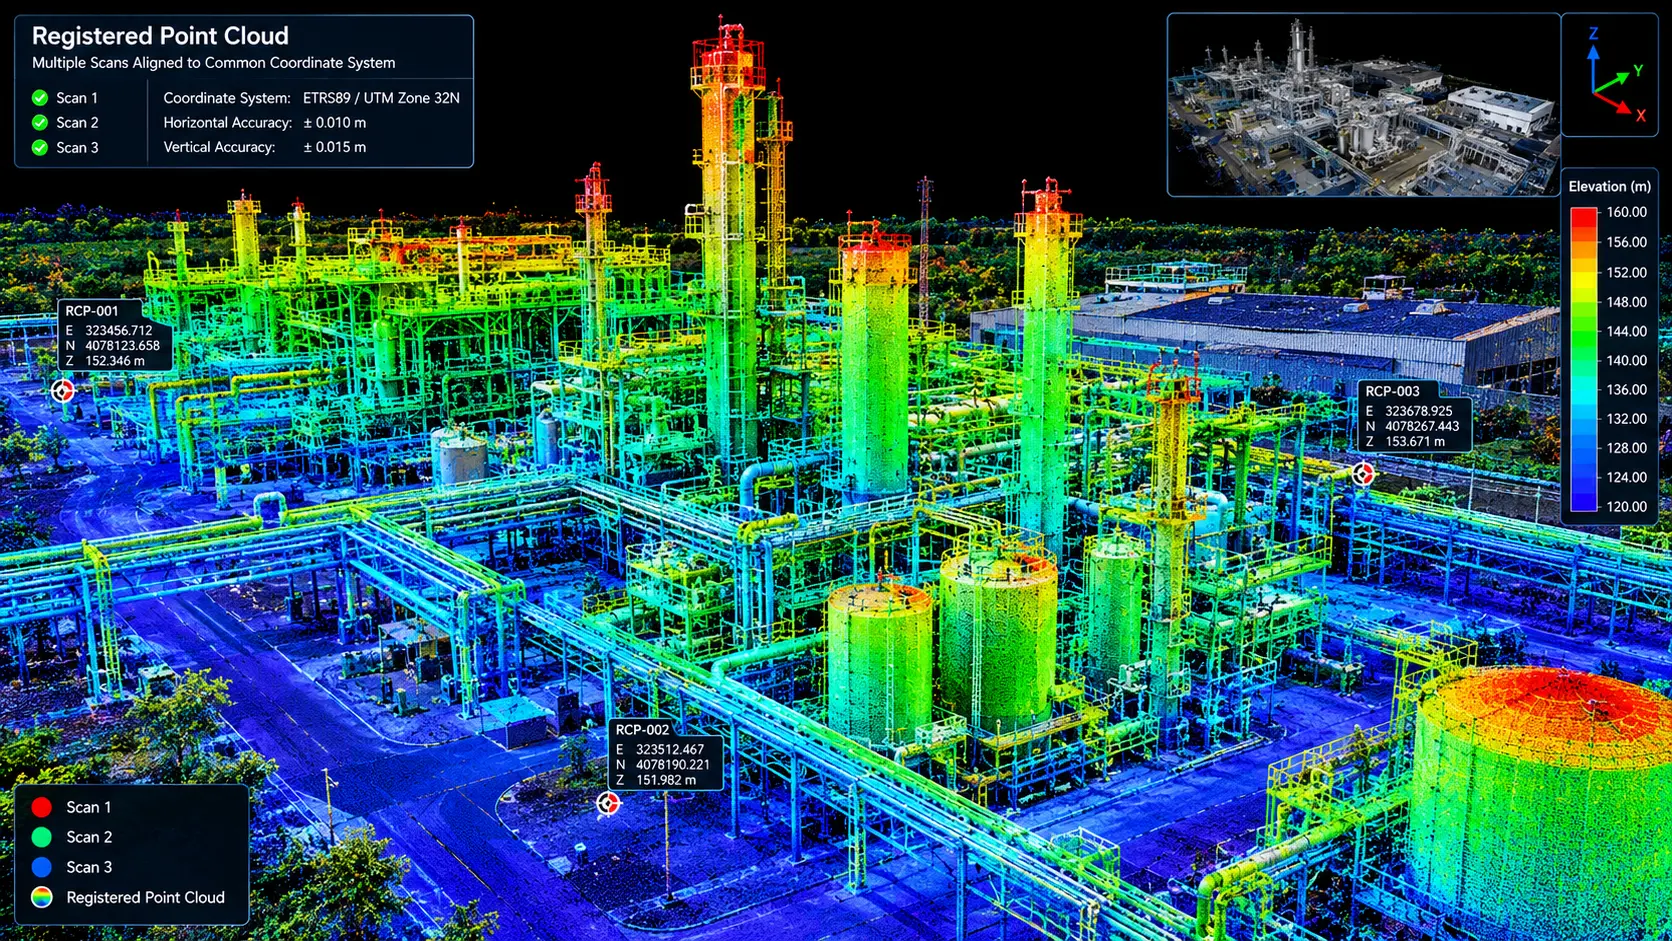
Registered Point Cloud

Falcon Survey Engineering Consultants
Registered Point Cloud
FALCON SURVEY

Accurate volume measurement is essential for excavation, earthwork, stockpile management, construction, mining, and site development projects. Our 3D laser scanning survey and volume calculation services use high-resolution LiDAR and point cloud technology to capture detailed three-dimensional data and calculate site volumes with greater speed, coverage, and precision.

A registered point cloud is a unified 3D dataset created by combining multiple laser scans into a single, accurately aligned coordinate system. It provides a detailed digital representation of existing buildings, structures, terrain, equipment, and other surveyed environments.

Our registered point cloud survey services transform individual laser scans into a complete and coordinated dataset that can be used for architectural, engineering, construction, industrial, infrastructure, and heritage projects.

Accurate 3D Point Cloud Registration

During a 3D laser scanning survey, multiple scans are typically collected from different locations to capture the entire project area. These individual scans are registered together using common reference points, targets, or control coordinates.

The resulting registered point cloud provides:

  • Unified 3D survey data
  • Accurate spatial alignment
  • Complete site coverage
  • Detailed surface information
  • Coordinate-referenced survey data
  • A reliable foundation for CAD and BIM workflows
  • Registered Point Cloud Applications

Registered point clouds can support a wide range of surveying and engineering applications, including:

Architectural Documentation

Generate accurate floor plans, elevations, sections, and 3D models from existing buildings.

BIM & 3D Modeling

Use point cloud data as a reference for creating BIM and detailed 3D models of existing conditions.

Industrial Plant Survey

Document equipment, piping, structural steel, machinery, and complex industrial environments.

Infrastructure Survey

Capture roads, bridges, tunnels, railways, and other infrastructure assets.

Heritage Documentation

Preserve detailed digital records of historic buildings, monuments, archaeological sites, and architectural features.

Construction Verification

Compare installed conditions with design models and monitor construction progress.

Topographic Survey

Create terrain models, contours, profiles, and surface information from registered scan data.

Why Choose a Registered Point Cloud Survey?

A properly registered point cloud provides a complete and measurable digital representation of existing conditions, reducing the need for repeated field measurements and providing project teams with reliable spatial information for design, coordination, documentation, and analysis.

Industrial Applications

The petrochemical industry has been using 3D laser scanning for years, but more and more also other industrial sectors see the usefulness of this technique for the management of industrial plants

Volume Calculations

For the determination of the volumetric of stocks 3D laser scanning is used as a reliable and safer alternative to conventional surveying when accuracy is needed.

Infrastructure Applications

Complex structures in field of civil engineering such as bridges and tunnels are measured with a lot of detail with 3D laser scanning.

Architecture Applications

By scanning the facades and interiors of a monumental building a 3D point cloud of the entire building is created. This data serves as the basis for creating floor plans, facade plans, etc.

Archaeological/Heritage

Registration of geometric information of monuments, statues, archaeological remains, etc. makes a major contribution to the preservation of heritage.

Registered Point Cloud

For Clients That Wish to Complete Their Own Post Production We Can Scan and Supply a Registered Point Cloud

3D CAD Models

For Clients That Wish to Complete Their Own Post Production We Can Scan and Supply a Registered Point Cloud

3D Mesh Models

3D mesh models are ideal solution for irregular or organically shaped objects

BIM Models

We can convert the point cloud into a BIM ready format, REVIT, AECOSIM and ARCHCAD models

Plant Design Models

We offer conversion of point clouds into AVEVA PDMS, CADWORX and open plant models

2D CAD Documentation

Highly accurate floor plans, sections & elevations can be generated in a variety of formats and levels of detail which can suit your specific requirements

Orthophotos

We offer Orthophotos – Metric Images Commonly Specified for Heritage Sites

3D Virtual Reality

We can professionally specified the objects, buildings spaces and create game-like environments with interactive 3d walkthroughs.

Panoramic Images

Panoramic images can be supplied referenced to a site map allowing the user to navigate around the site in a product called panotours

Leica TruView

TruView combines panoramic images with point cloud data, allowing the user to take measurements, mark up and share views. It provides an effective visual decision-making tool

Reverse Engineering

Reverse Engineering services help you accurately capture, analyze, and recreate existing components, equipment, structures, and products.

2D/3D Floor Plan

We create accurate and detailed 2D and 3D floor plans that help architects, engineers, contractors, property owners, and real estate professionals understand spaces clearly

Sectional Drawings

We create accurate and detailed sectional drawings that provide a clear view of building elements, levels, heights, materials, and construction details.

Facade/Elevation Building Survey

Our Facade & Elevation Building Survey services provide accurate documentation of a building’s external appearance, dimensions, architectural features.

Measured Building Surveys

Our Measured Building Survey services provide precise measurements and detailed documentation of existing buildings and spaces. We capture the actual dimensions,.

Concrete Scanning(Post Tension)

Post-tensioned concrete structures contain high-strength steel tendons embedded within the slab. Drilling, coring, cutting, or anchoring without knowing their exact location.

Stockpile Survey

Stockpile surveying provides accurate measurements of material volume, quantity, and distribution for aggregates, sand, gravel, soil, minerals, and other bulk materials.
FALCON SURVEY ENGINEERING CONSULTANTS is a pioneering Survey Engineering Company in U.A.E. established in the year of 2007, Falcon Survey Engineering built on a strong work ethic, honesty and a commitment to relationships.

Contact Info

Social Links